Project description
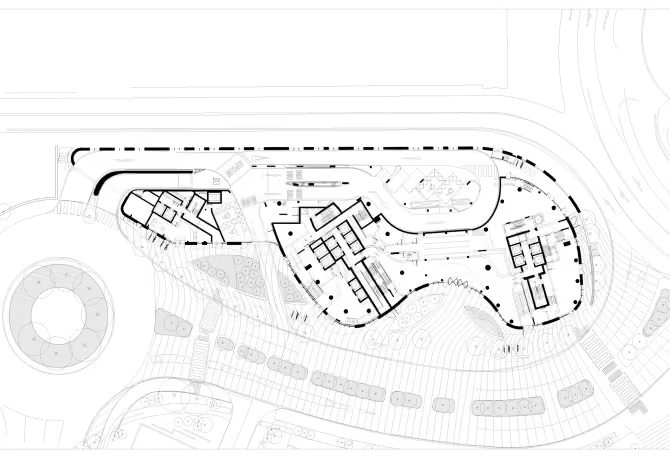
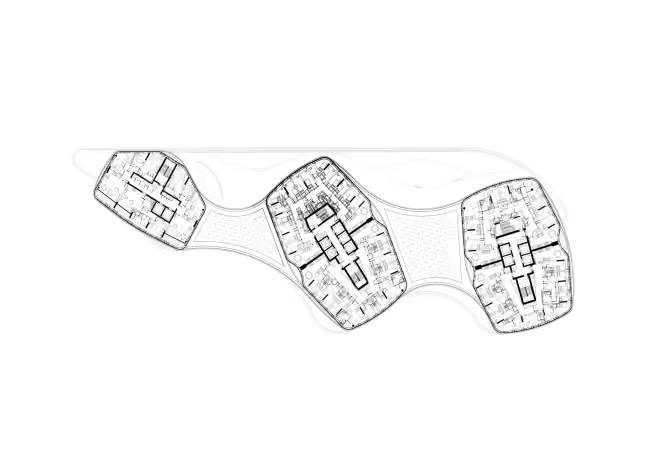
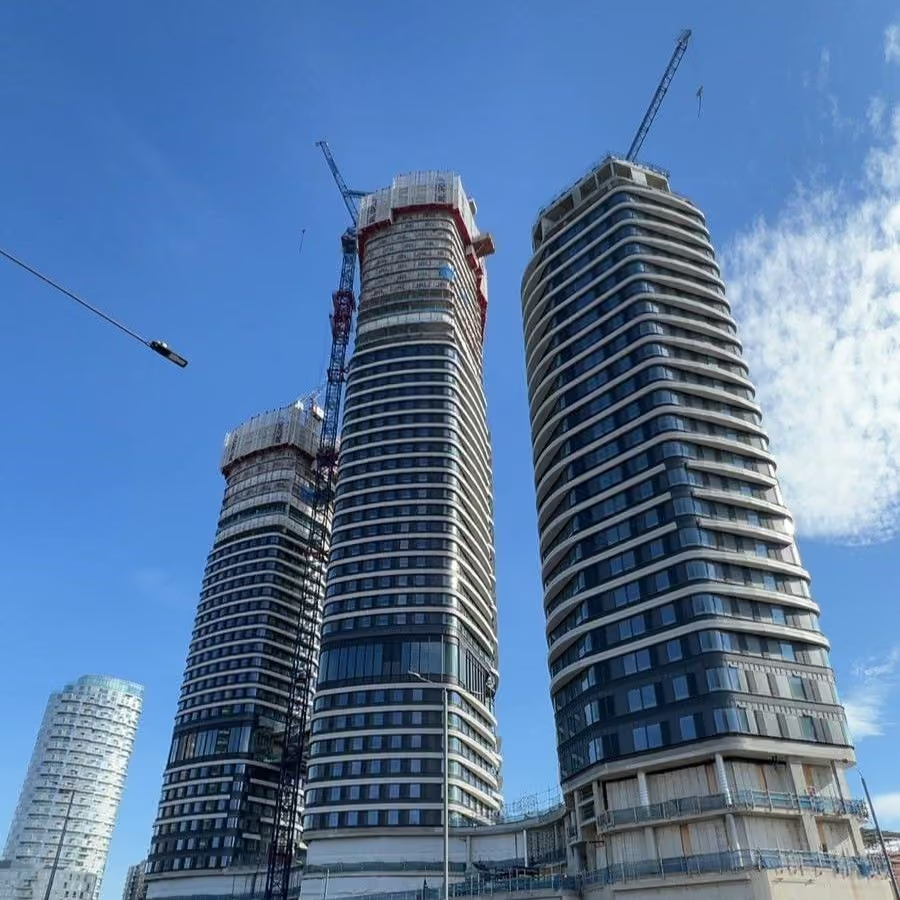
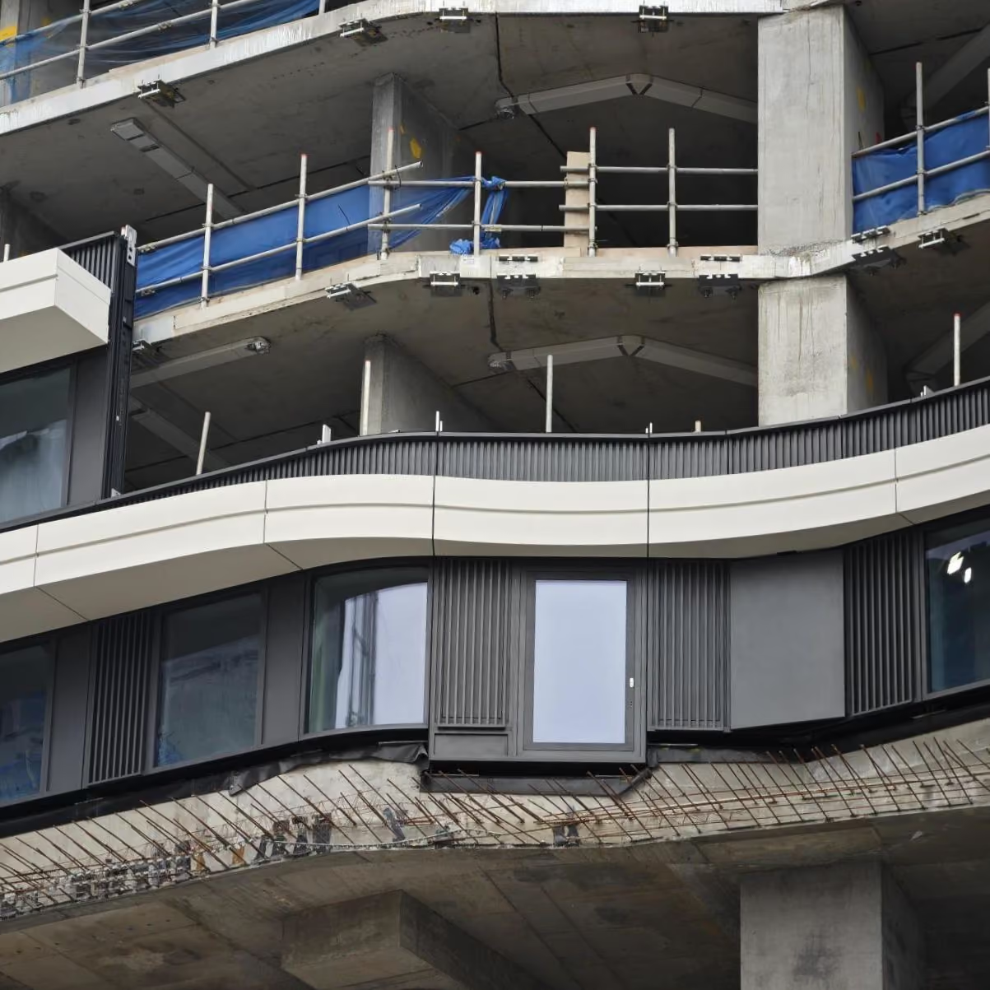
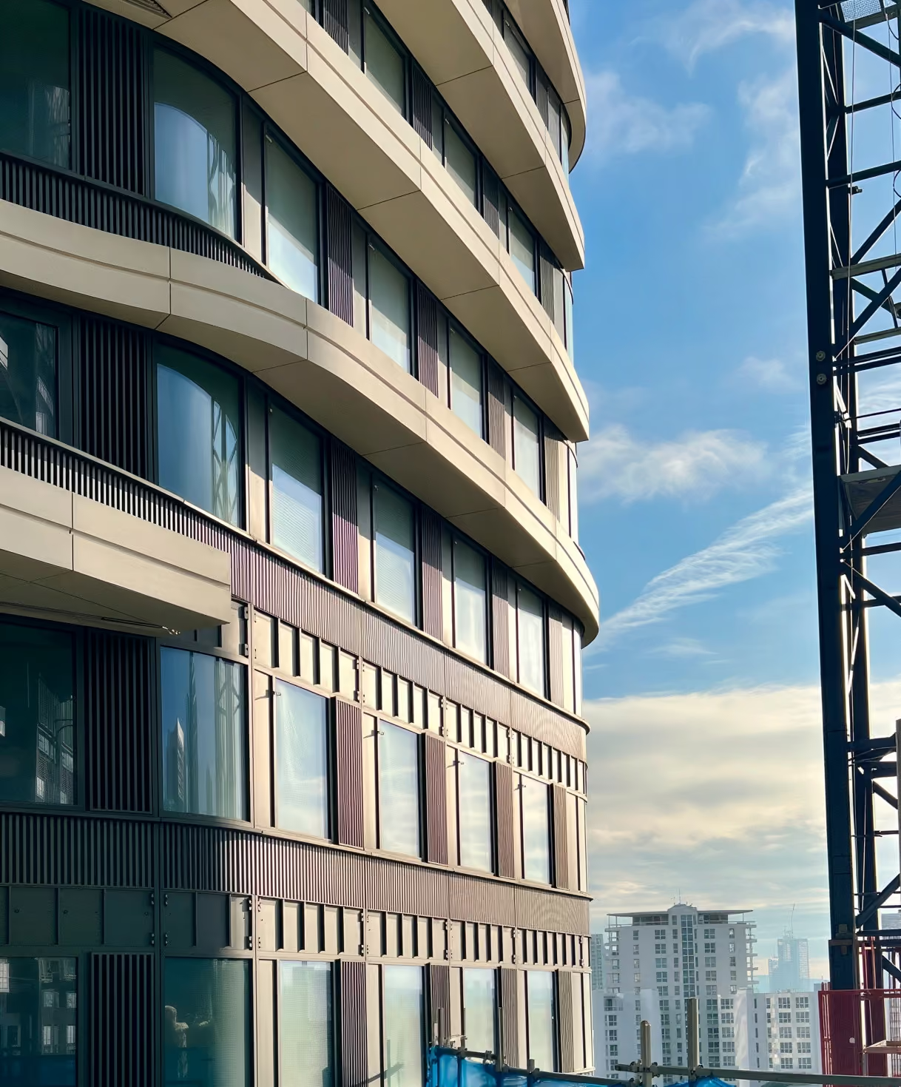
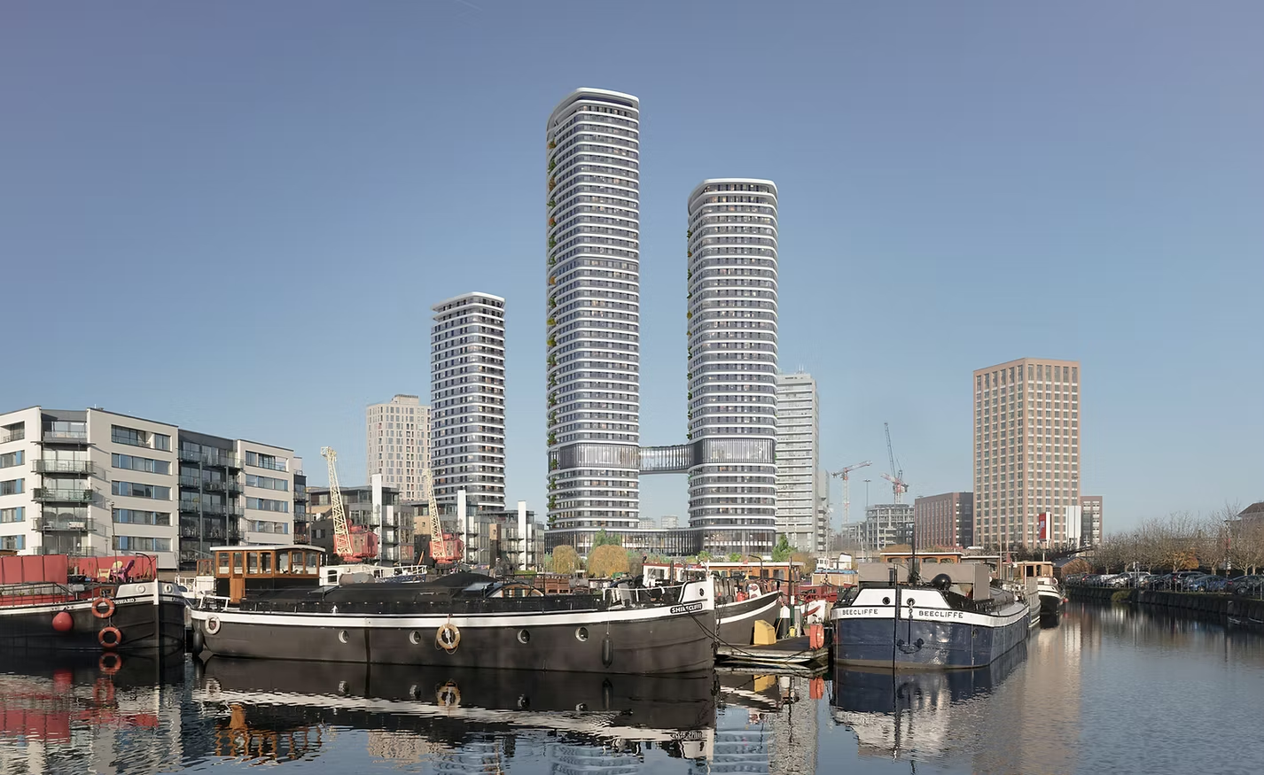
The project comprises a mixed-use high-rise complex in London. The development consists of several towers with up to 46 stories and combines student housing, residential units, and commercial spaces. At the same time, it meets stringent requirements for facade performance, meeting Passive House standards.
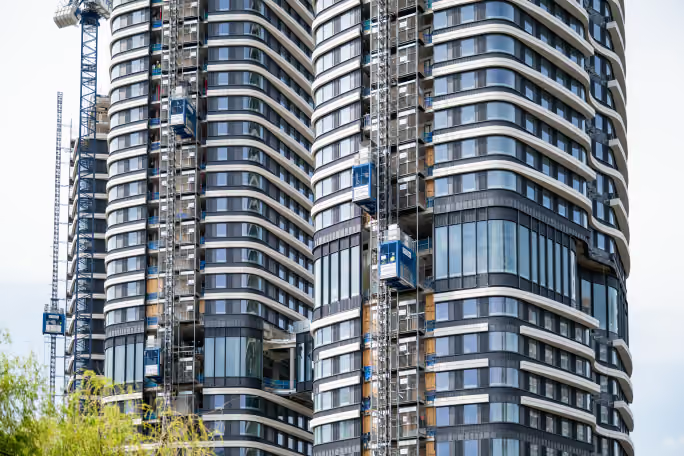
The complex building geometry and the use of curved glass panels placed special demands on planning, manufacturing and assembly.
A key topic was the development of a facade solution based on WICONA profiles, taking into account production, transport and execution.
Analysis & Procedure
As part of the technical support, an intensive analysis and coordination process was carried out between planning, production and the construction site.
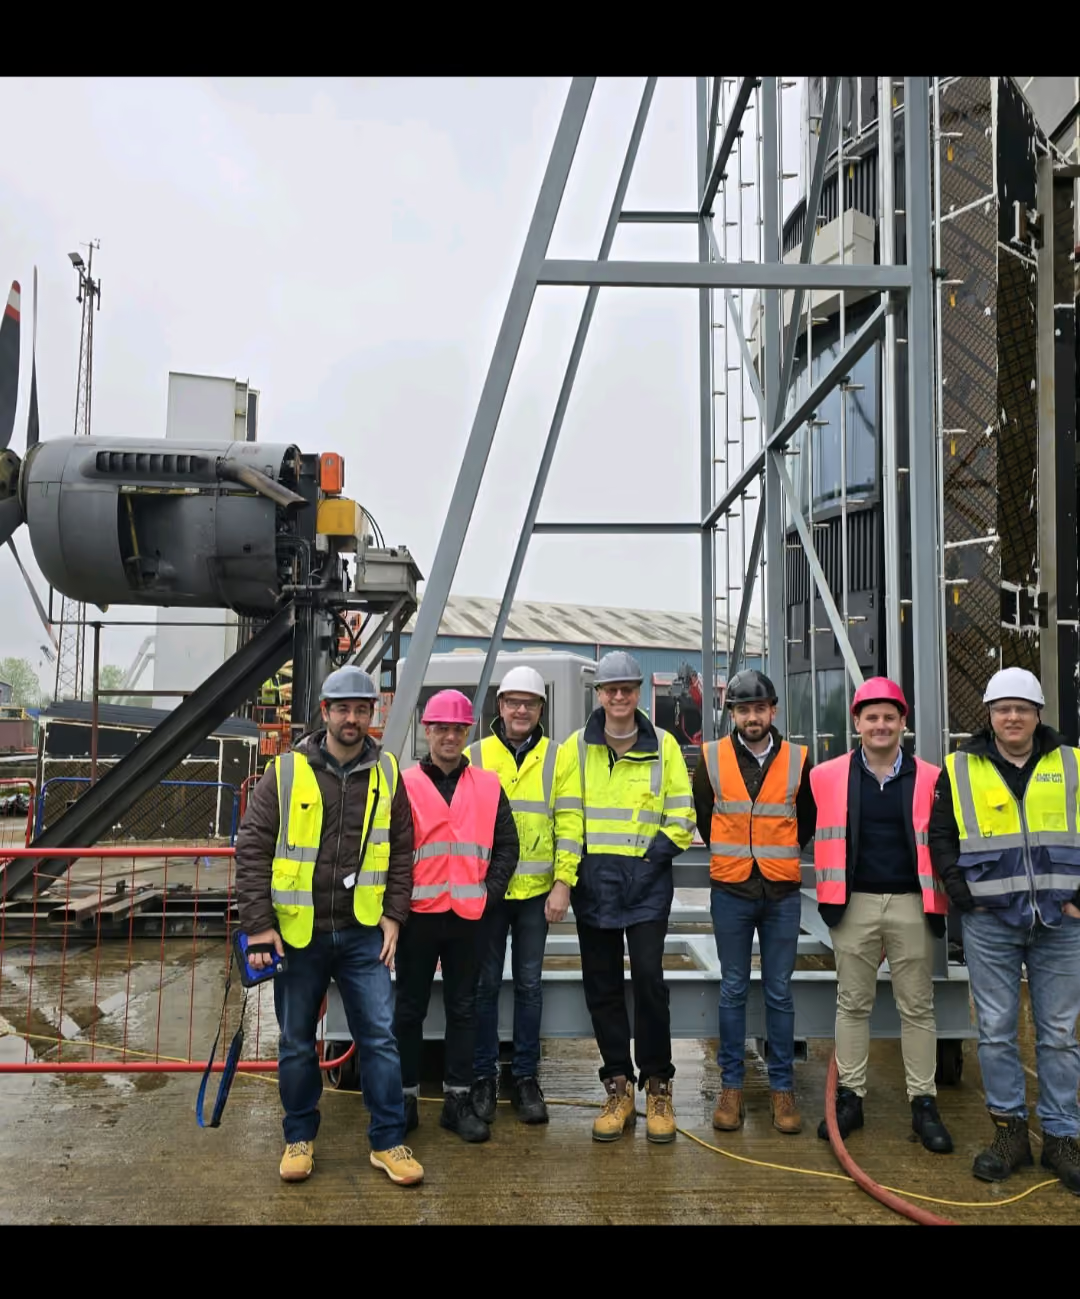
A key component was the evaluation and monitoring of the mock-up and test phases, which had to be repeated several times because the required CWCT performance values were not initially achieved.
The focus was on analyzing the facade performance, particularly with regard to air and driving rain tightness, as well as on identifying optimization potentials within the profile system and connection details.
In addition, the integration of the curved glass was technically supervised, with the joint geometries being continuously checked and optimized to ensure reliable function.
Services / Tasks