Category
Facade design & Consultancy services
Use
Office building
Architects
Henning Larsen
Role
Facade Engineer
Office
FTR GmbH, Rosenheim (Germany)
Year
2021-22
This is some text inside of a div block.
Project Overview
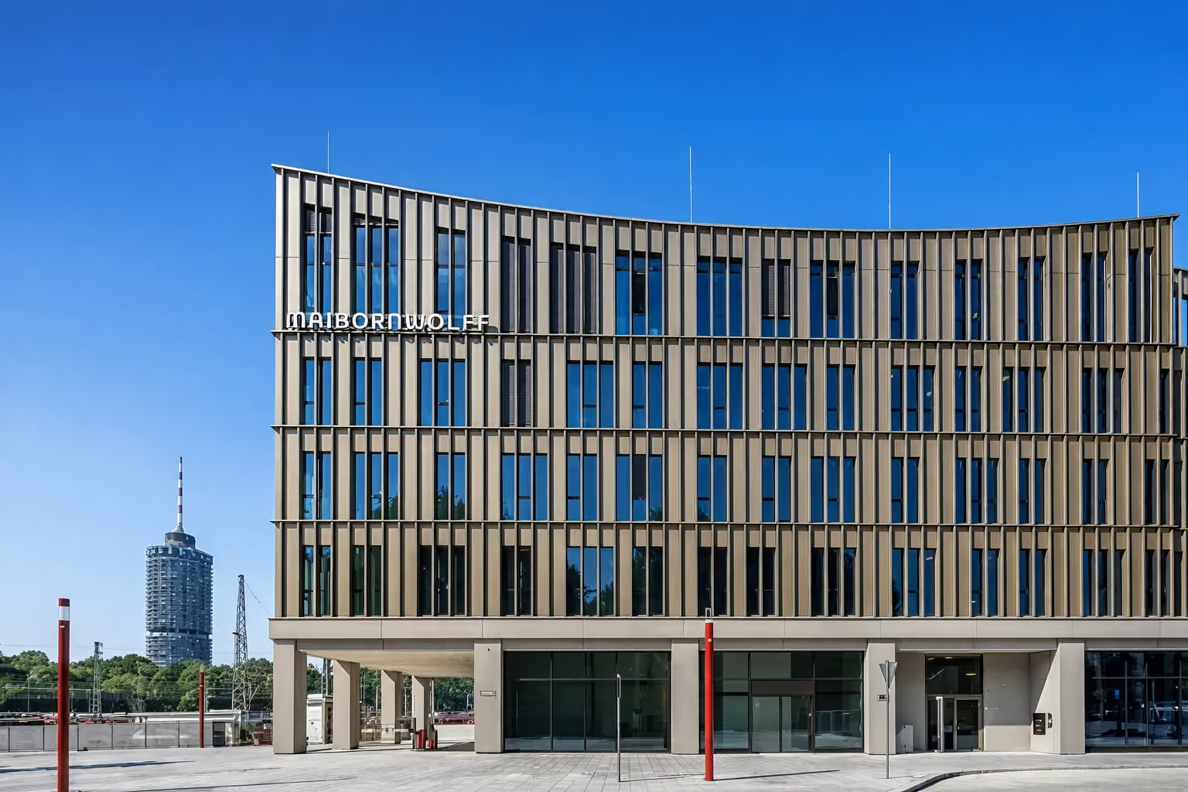
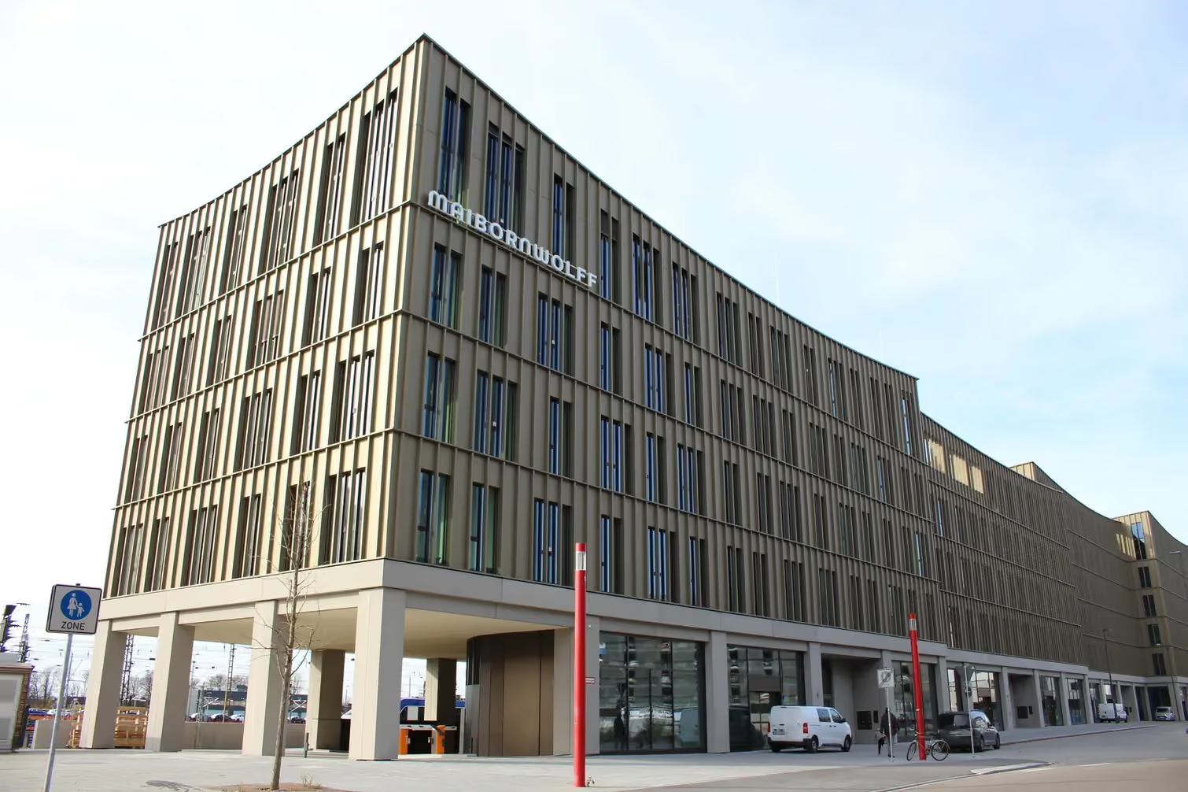
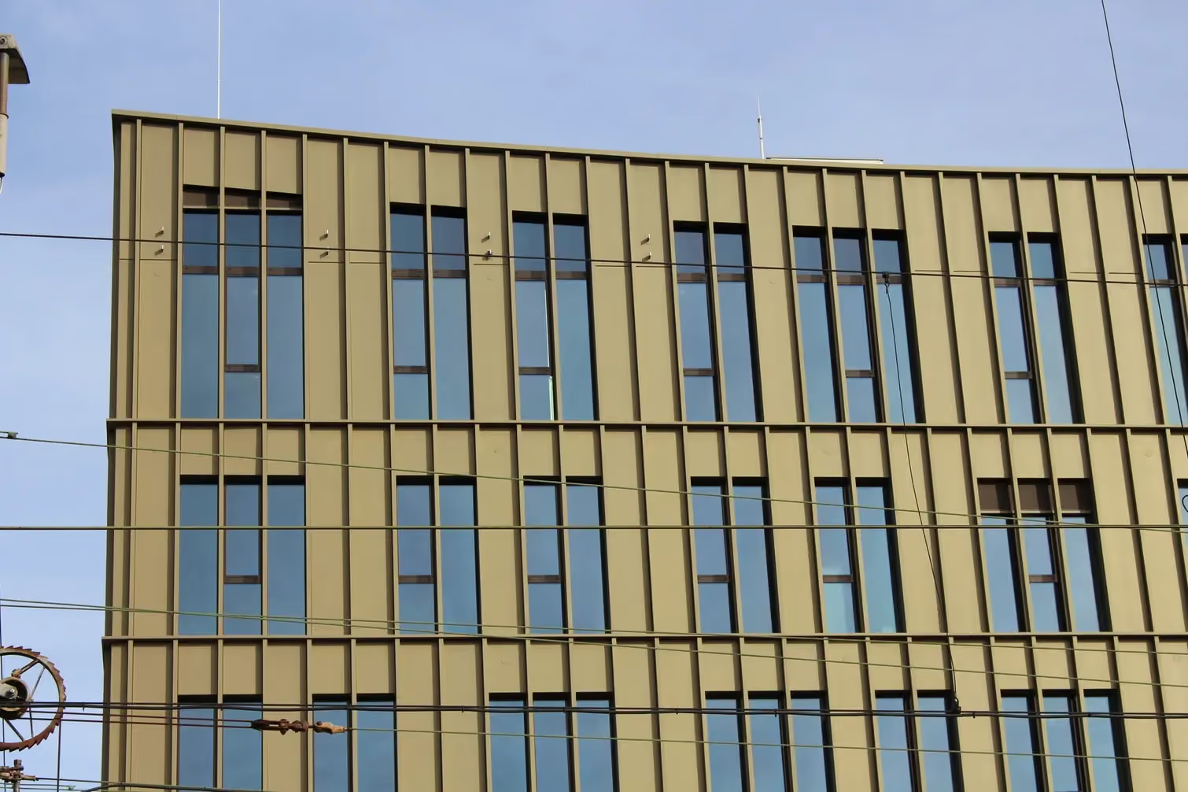
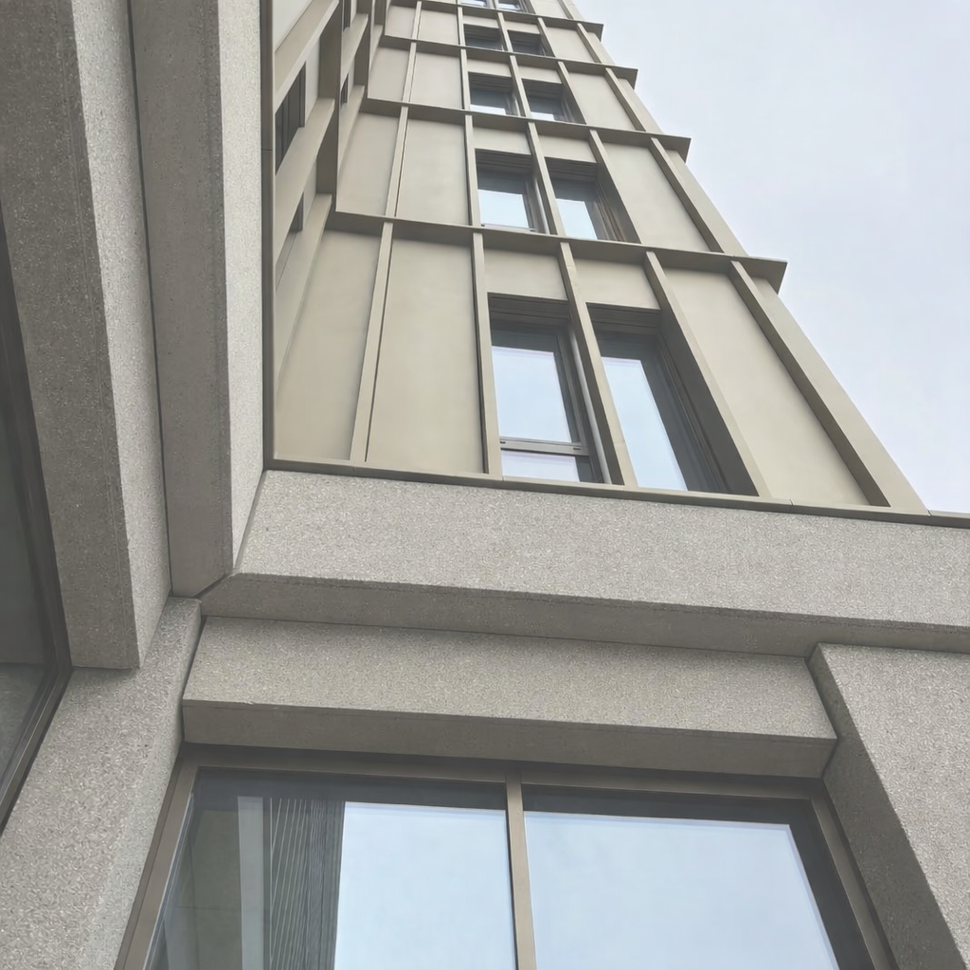
The façade geometry incorporates vertical pilaster strips at 700 mm centres,requiring profile rationalisation across varying floor-to-floor heights. A keydesign challenge was maintaining identical external profile dimensions despitediffering storey heights.
Technical Solution
The original unitised façade concept was rationalised into a window-based system,reducing fabrication complexity, installation time and project cost. Adedicated secondary support structure was developed to accommodate thepost-installation of the vertical pilaster strips while maintaining geometricaccuracy and construction sequencing.
Provided Tasks
1
Developed initial profile studies for the original unitised façade concept.
2
Engineered an alternative window-based façade strategy.
3
Designed structural connection details for the vertical pilaster system.
4
Optimised installation sequencing across multiple construction phases.
.avif)
.avif)
No items found.