Category
Facade design & Consultancy services
Use
Office and administrative spaces
Architects
MRA Mayer Rettenmaier Architects
Role
Facade Engineer
Office
FTR GmbH Rosenheim (Germany)
Year
2021-22
This is some text inside of a div block.
Project overview
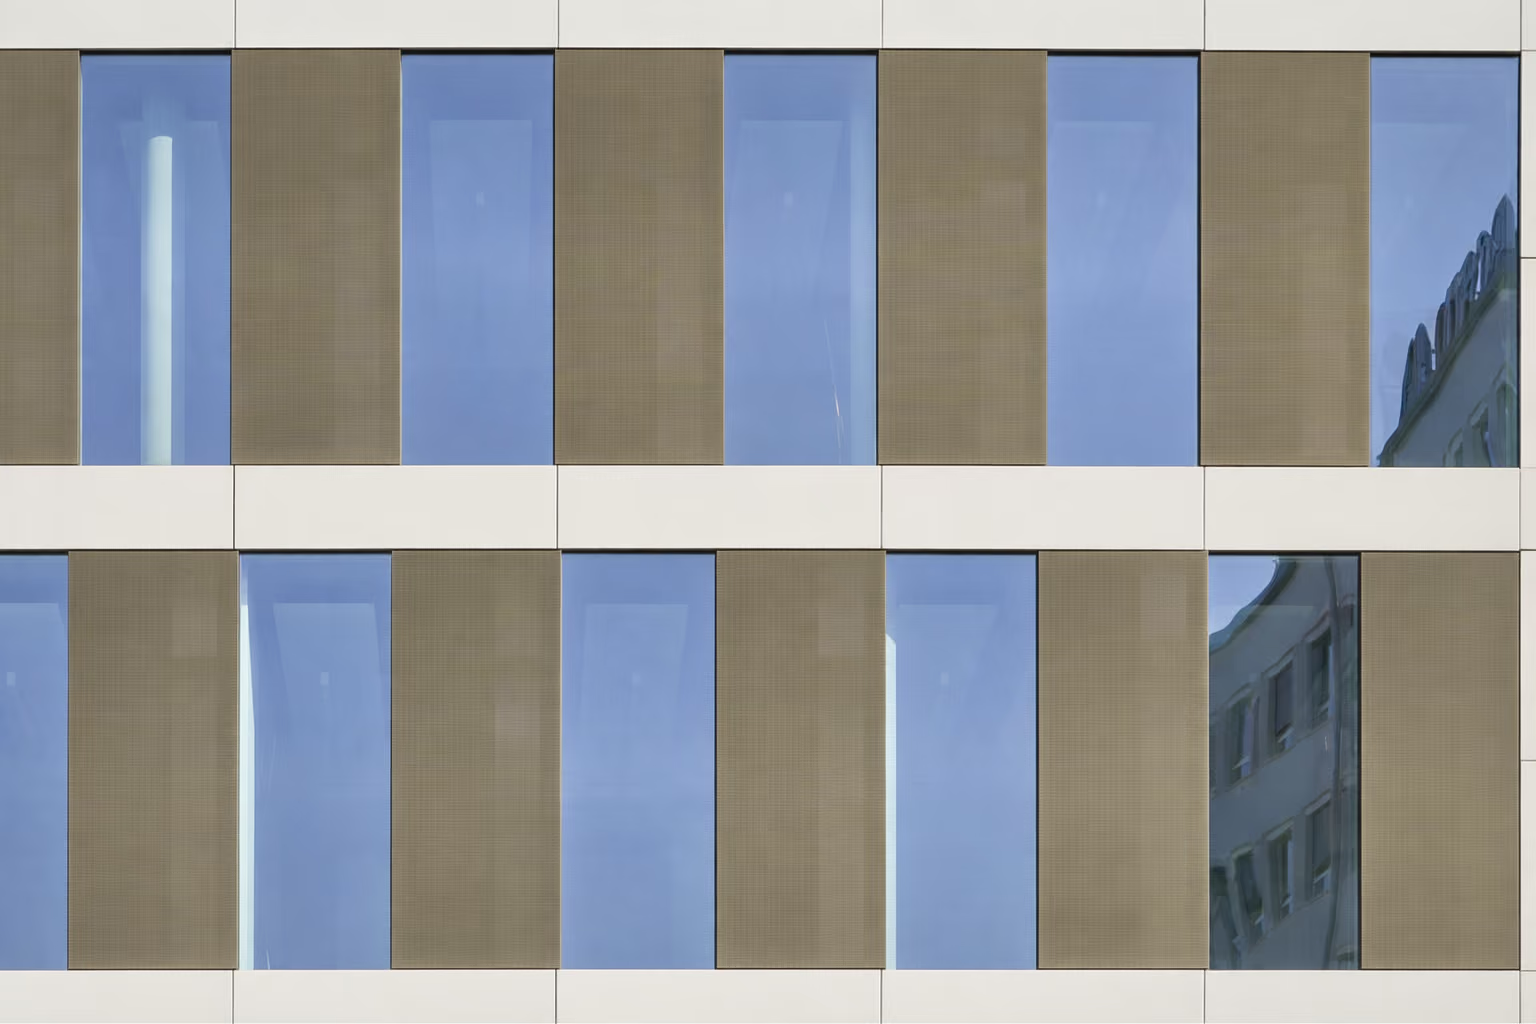
New office and administration building delivered using a prefabricated façade strategy tomeet programme and cost constraints. The architectural concept is based on arepetitive façade grid with identical north and south elevations despitediffering performance requirements.
Technical solution
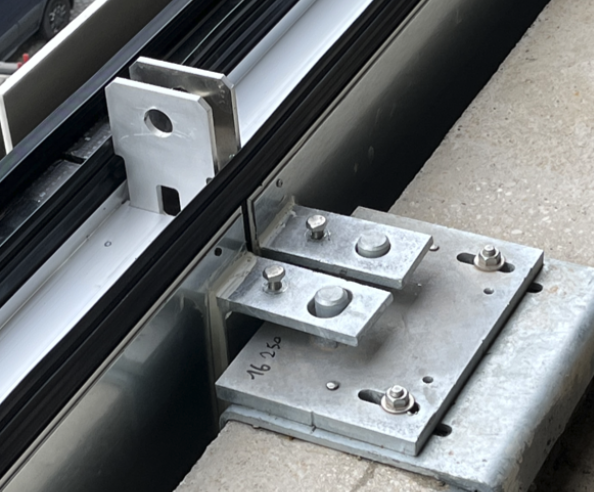
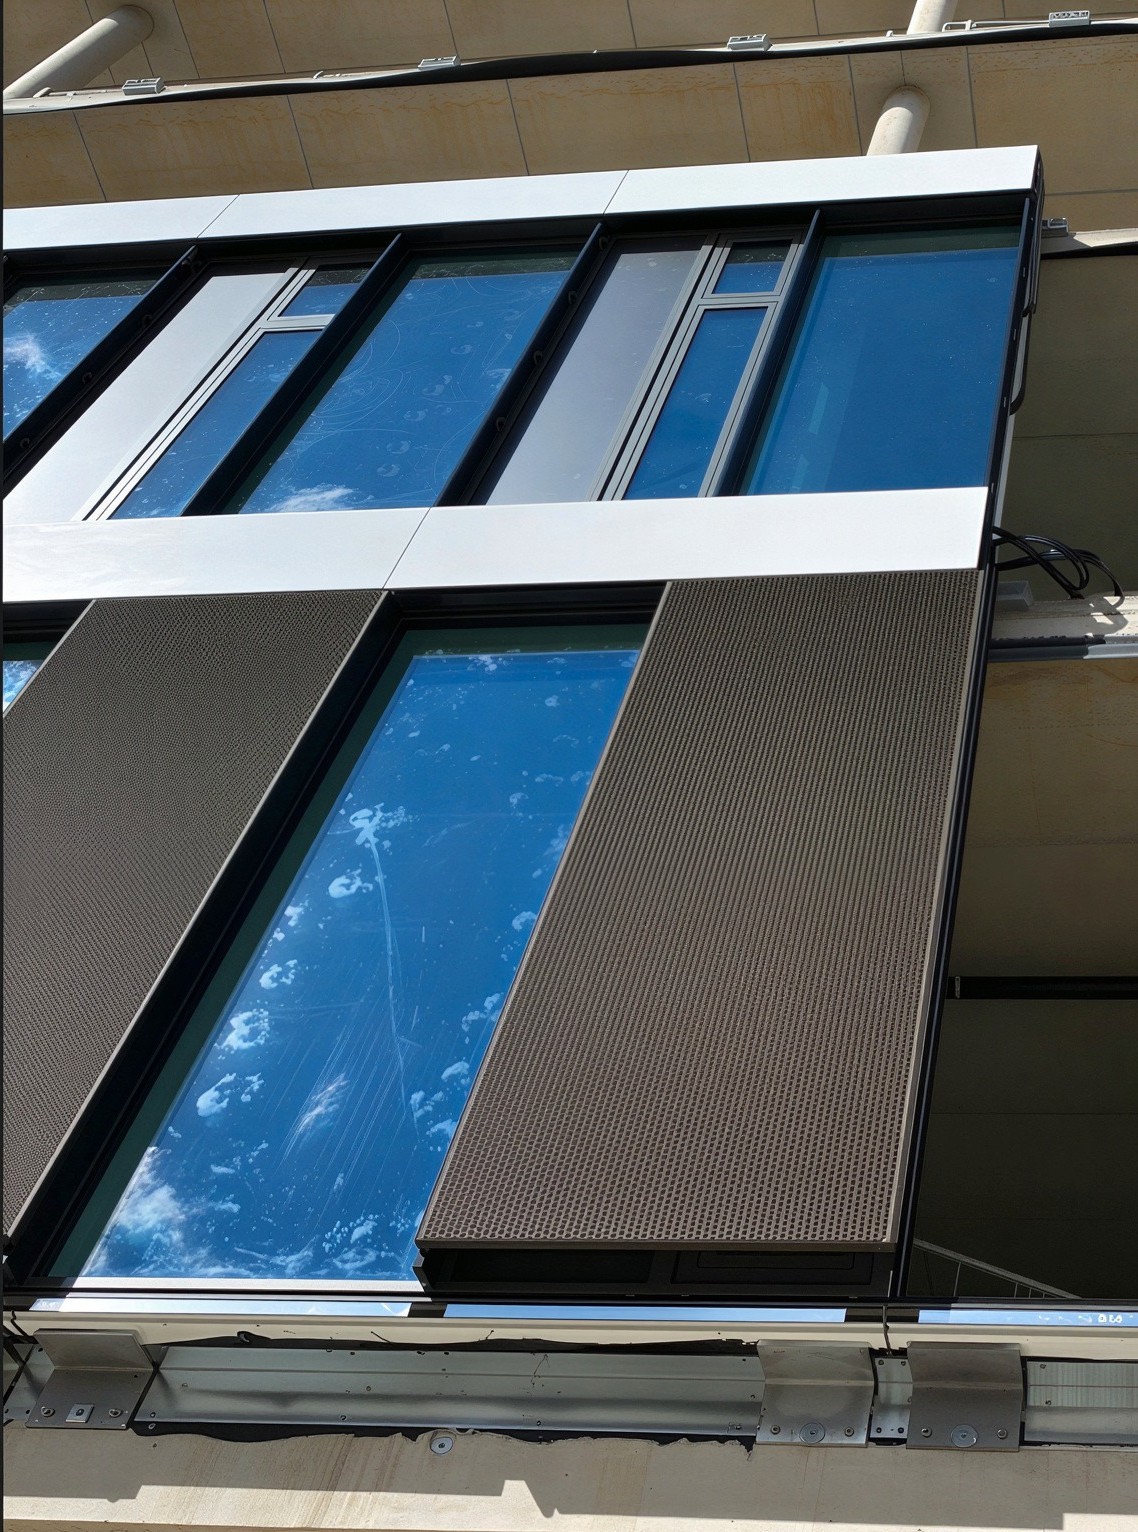
Developed the modular façade in collaboration with the façadecontractor. Design development included system substitution to WICONA profiles,prefabricated spandrel units incorporating concealed solar shading, bespokeglazed entrance and stair façades, and revised connection details toaccommodate structural tolerances.
Provided tasks
1
Developed façade layouts and standard details.
2
Coordinated architects, façade contractor and specialist consultants.
3
Reviewed fabrication and construction drawings.
4
Undertook factory and site inspections for technical coordination and QA.
.avif)
.avif)
.avif)
.avif)
No items found.