Category
Architecture / Facade design
Use
Office and administrative spaces
Architects
ASP Architects GmbH
Role
Senior Architect
Office
ASP Architekten GmbH, Stuttgart (Germany)
Year
2020
This is some text inside of a div block.
Project description
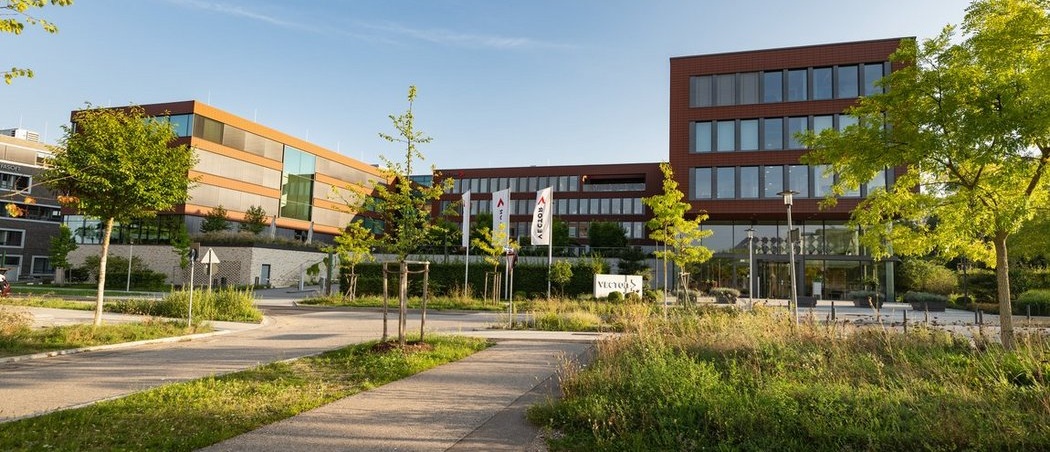
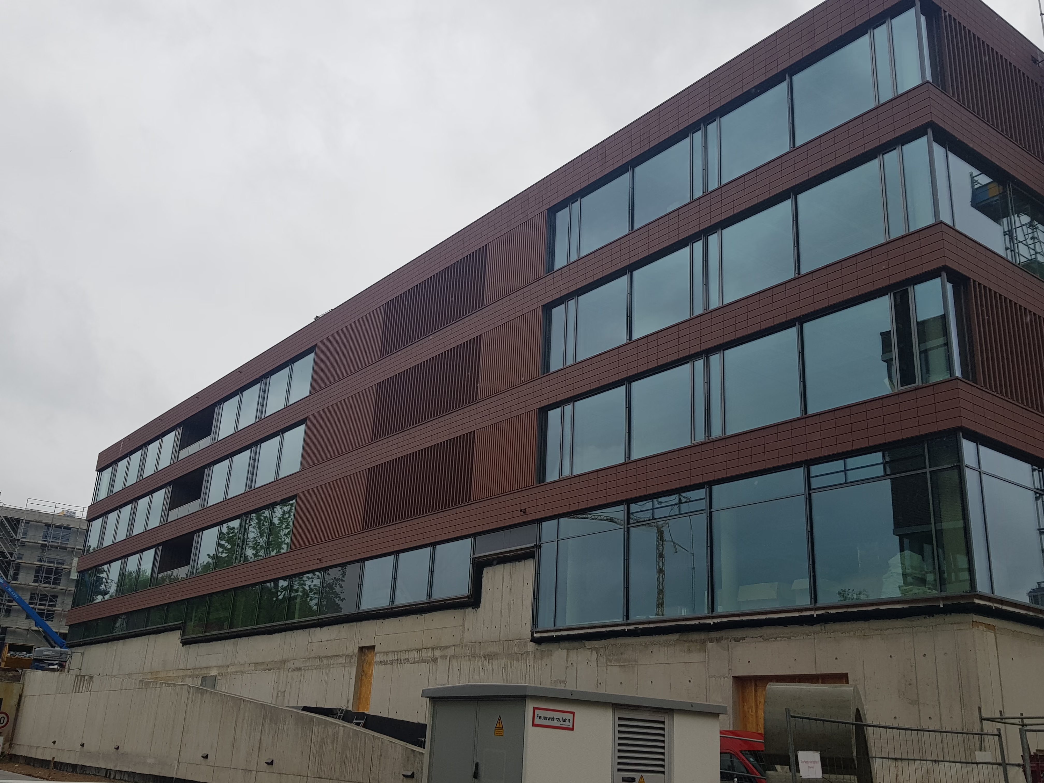
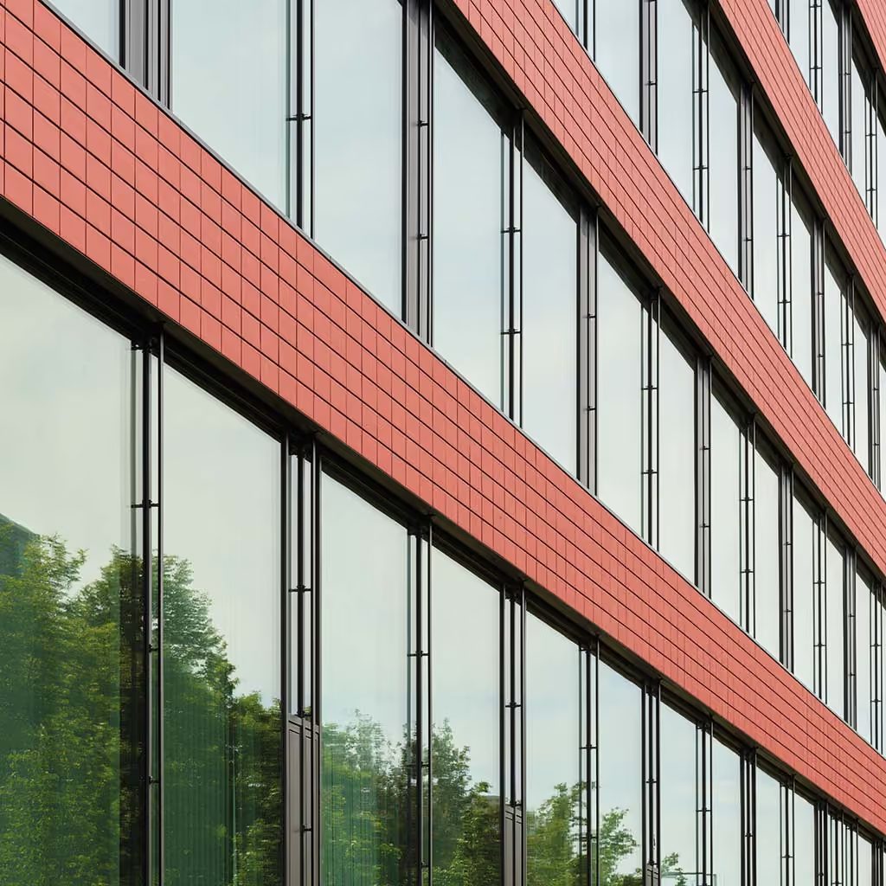
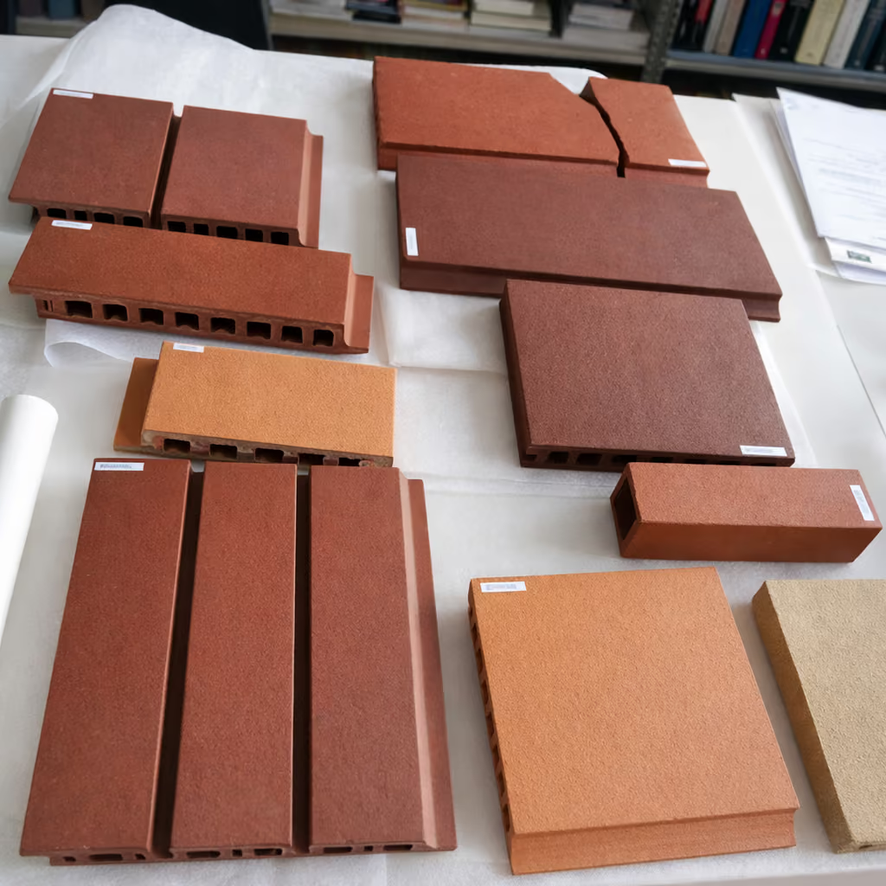
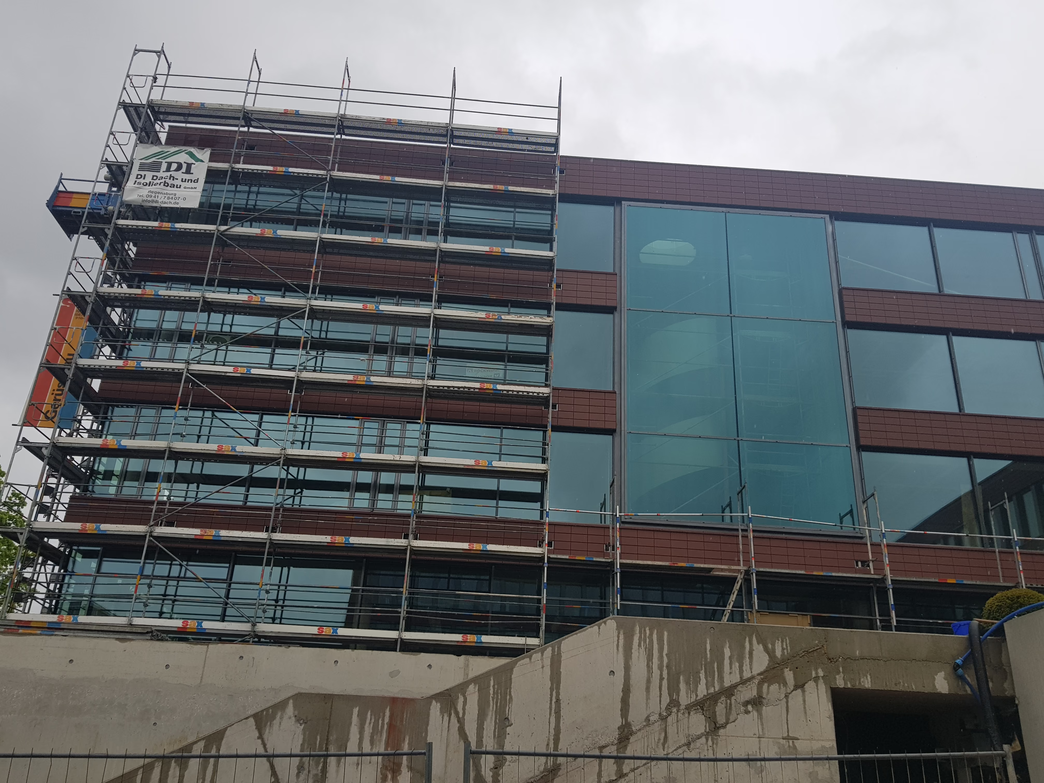
Office extension combining a mullion-transom curtain wall with bespoke terracottarainscreen cladding. The project included a three-storey cantilevered glazedfaçade and a fully glazed atrium interface.
Design and Technical solution
Developed façade details based on the RAICO system, integrating bespoke terracotta elements through a dedicated secondary support structure. Coordinated façade interfaces, thermal performance studies and bespoke glazing solutions for complex geometries.
Services / Tasks
1
Produced façade GA drawings and construction details.
2
Developed project-specific façade interfaces and support details.
3
Optimised the kitchenette façade to minimise visible profile widths.
4
Coordinated external façade consultants for the atrium enclosure.
5
Developed bespoke façade solutions with the structural engineering team.
.avif)
No items found.